
Digitized the 1970s factory floorplan, then drew a proposed layout underneath it to argue with. Neither drawing is to scale — they’re for thinking, not for cutting. The real measuring happens once the shell is empty.
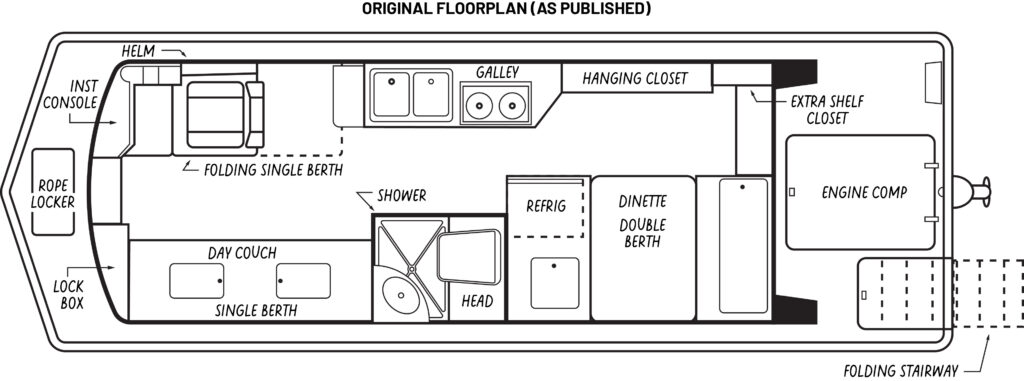
How the factory drew it in the 1970s: a galley amidships, a dinette that converts to a double berth aft, single berths and a day couch forward.
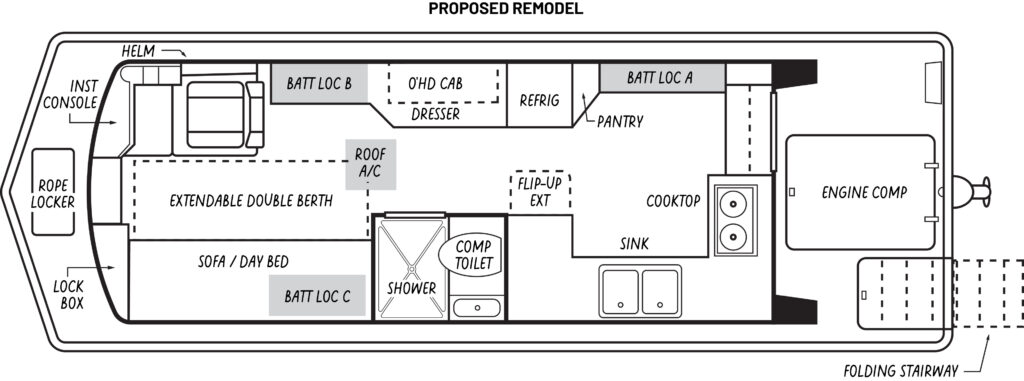
What we’re proposing instead. The galley takes the whole aft end, all the sleeping moves forward, the dinette and hanging closet are gone, and the head stays exactly where the factory moulded it.